1st Year Studio: Villa of the Future
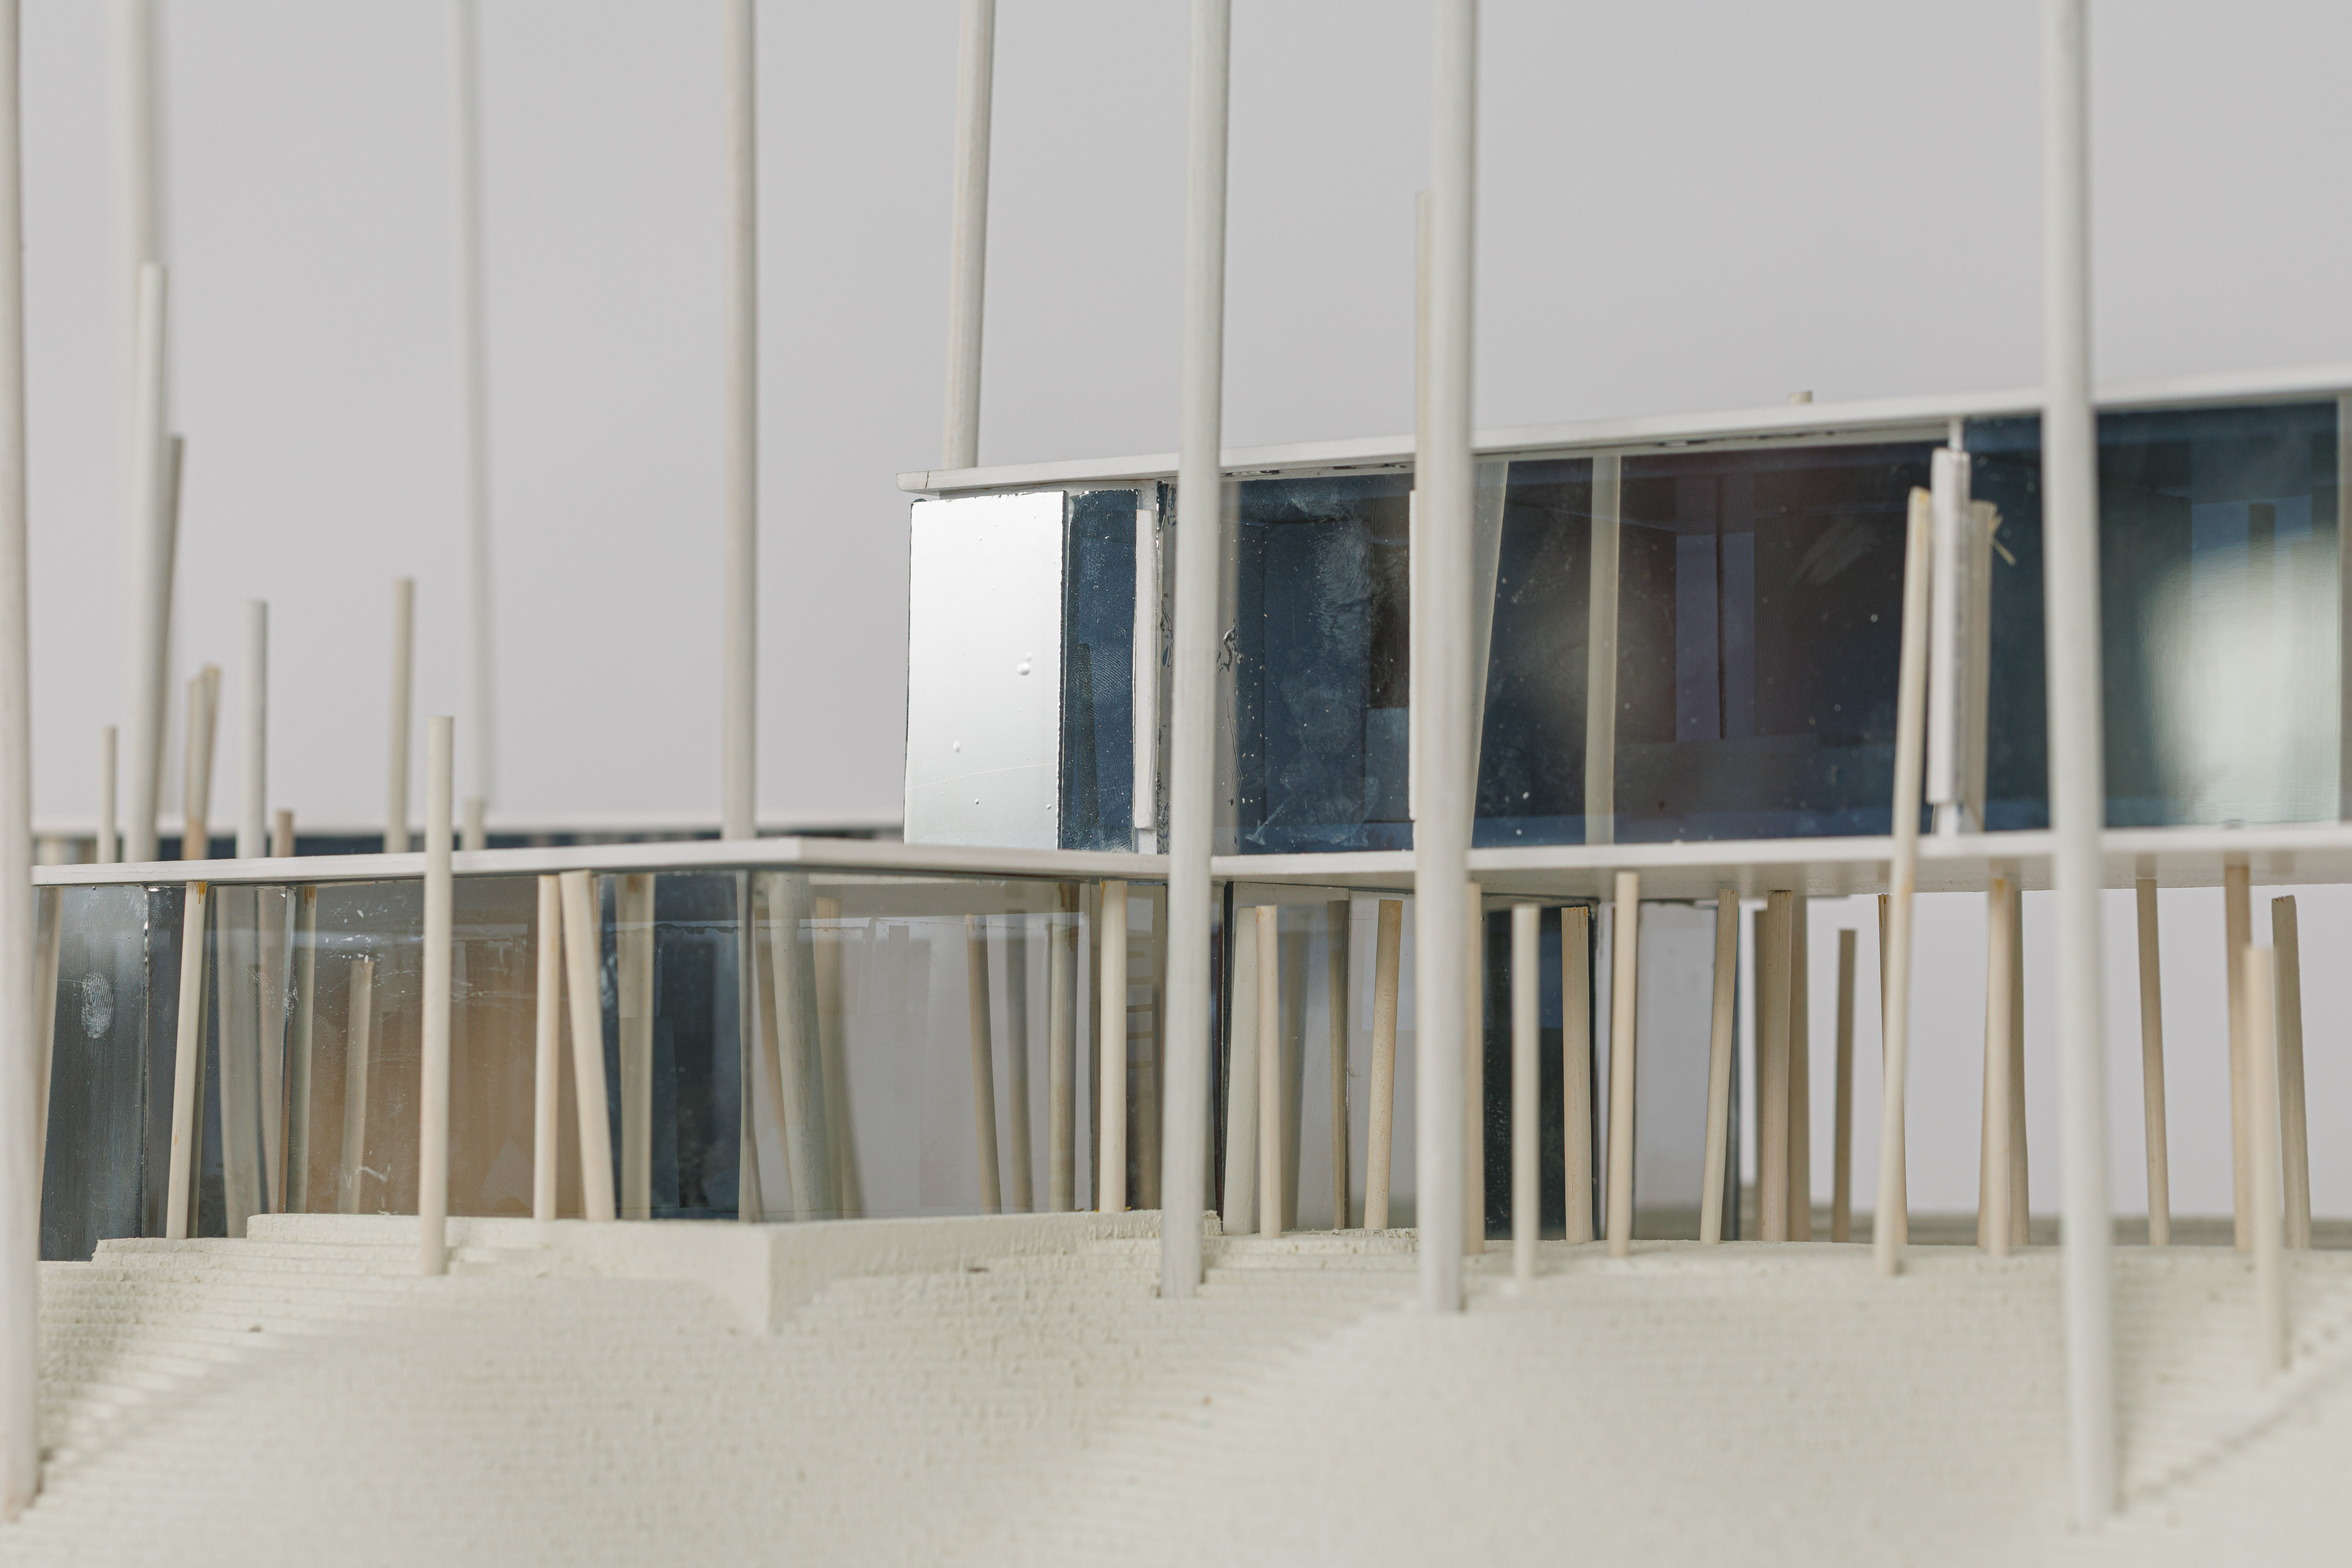
Juris Jaunzemis, Tree House
Assignment no.3 - Spring Semester 2026
Semester Tutors: Rūdolfs Dainis Šmits, Reinis Prēdelis and Liena Šiliņa.
Design Studio Approach | Think – Draw - Fabricate – Repeat (Inspired by John Hejduk’s teaching methodology. ) The design process is not a linear but a cyclical process repeated until the final product emerges.
About the studio:
The Studio´s approach: Think – Draw - Fabricate – Repeat (Inspired by John Hejduk’s teaching methodology). The design process is not a linear but a cyclical process repeated until the final product emerges.
In this assignment the students shall create an architecture for spaces that meet program needs and respond to the context. They shall further develop drawing skills, prepare architectural drawings, exercise representation techniques and further develop model making skills. Students shall investigate the site, prepare research materials and prepare analysis of the subject site. Project drawings, diagrams and massing models shall be used to explain and present their concept for their project. Students shall be directed to investigate and incorporate ideas and theories from their previous private home investigations. Students will be also responsible to read and understand reading assignment assigned by tutors.
About the project and task:
Site location:
The proposed site for the house is located in Kekava parish Cielavas, Dzerumi, the property ( plot) size is 1 ha (10,000m2). The undeveloped forested site is situated on Misa river banks, which has extensive tree growth and is embraced by the meandering Misa river.
Program Definition:
The task is to design a utopian villa for a wealthy family, the husband and the wife are collectors they have two teenage children, one boy and girl. Students are asked to determine (imagine), what does this family couple collect and how this will directly influence the program, design and functionality of the spaces required to archive, store and exhibit their collectables whatever that may be? (i.e.: cars, painting, coins, music, horses, exotic plants, sculptures, etc.).
The husband and wife are involved with e-commerce which allows them to work from home. The family was inspired by the Oras 100 villa competition in China and the diversity of home designs that were created by invited international architects. The competition was curated by Ai Wei Wei and Jaques Herzog (Herzog de Meuron). Students are required to investigate and research the idea of the villa and the designs proposed by international architects invited to Oras. What are your ideas about residential living and the Villa of the Future?
They husband and wife team have hired a property developer and project manager to organize a design competition to find the best solution for their life style and living requirements on the beautiful site next to the Misa river.
The program stipulates a 1 or 2 story house with minimum of 2.5 m floor to ceiling height but no basement. The selected plot is located in Ķekava perish on a rural site NEAR by the Misa river. The plot size is 1 ha. And the program is 250 m2 (gross area) in additional an archive for storage (or other facility) and space to display of collector items, 2 car garage, exterior landscaped terrace, garden space and green house. The husband and the wife are collectors. The program includes but not limited to: office - study, and special archive, display space for collectables ( this depends on the determined collectables) and guest bedroom. Please find below list of pertinent documents and links regarding this assignment. Based on the program elements students to allocate necessary area (m2) for each function and begin with 2D and 3D program diagrams.
Selected pictures:
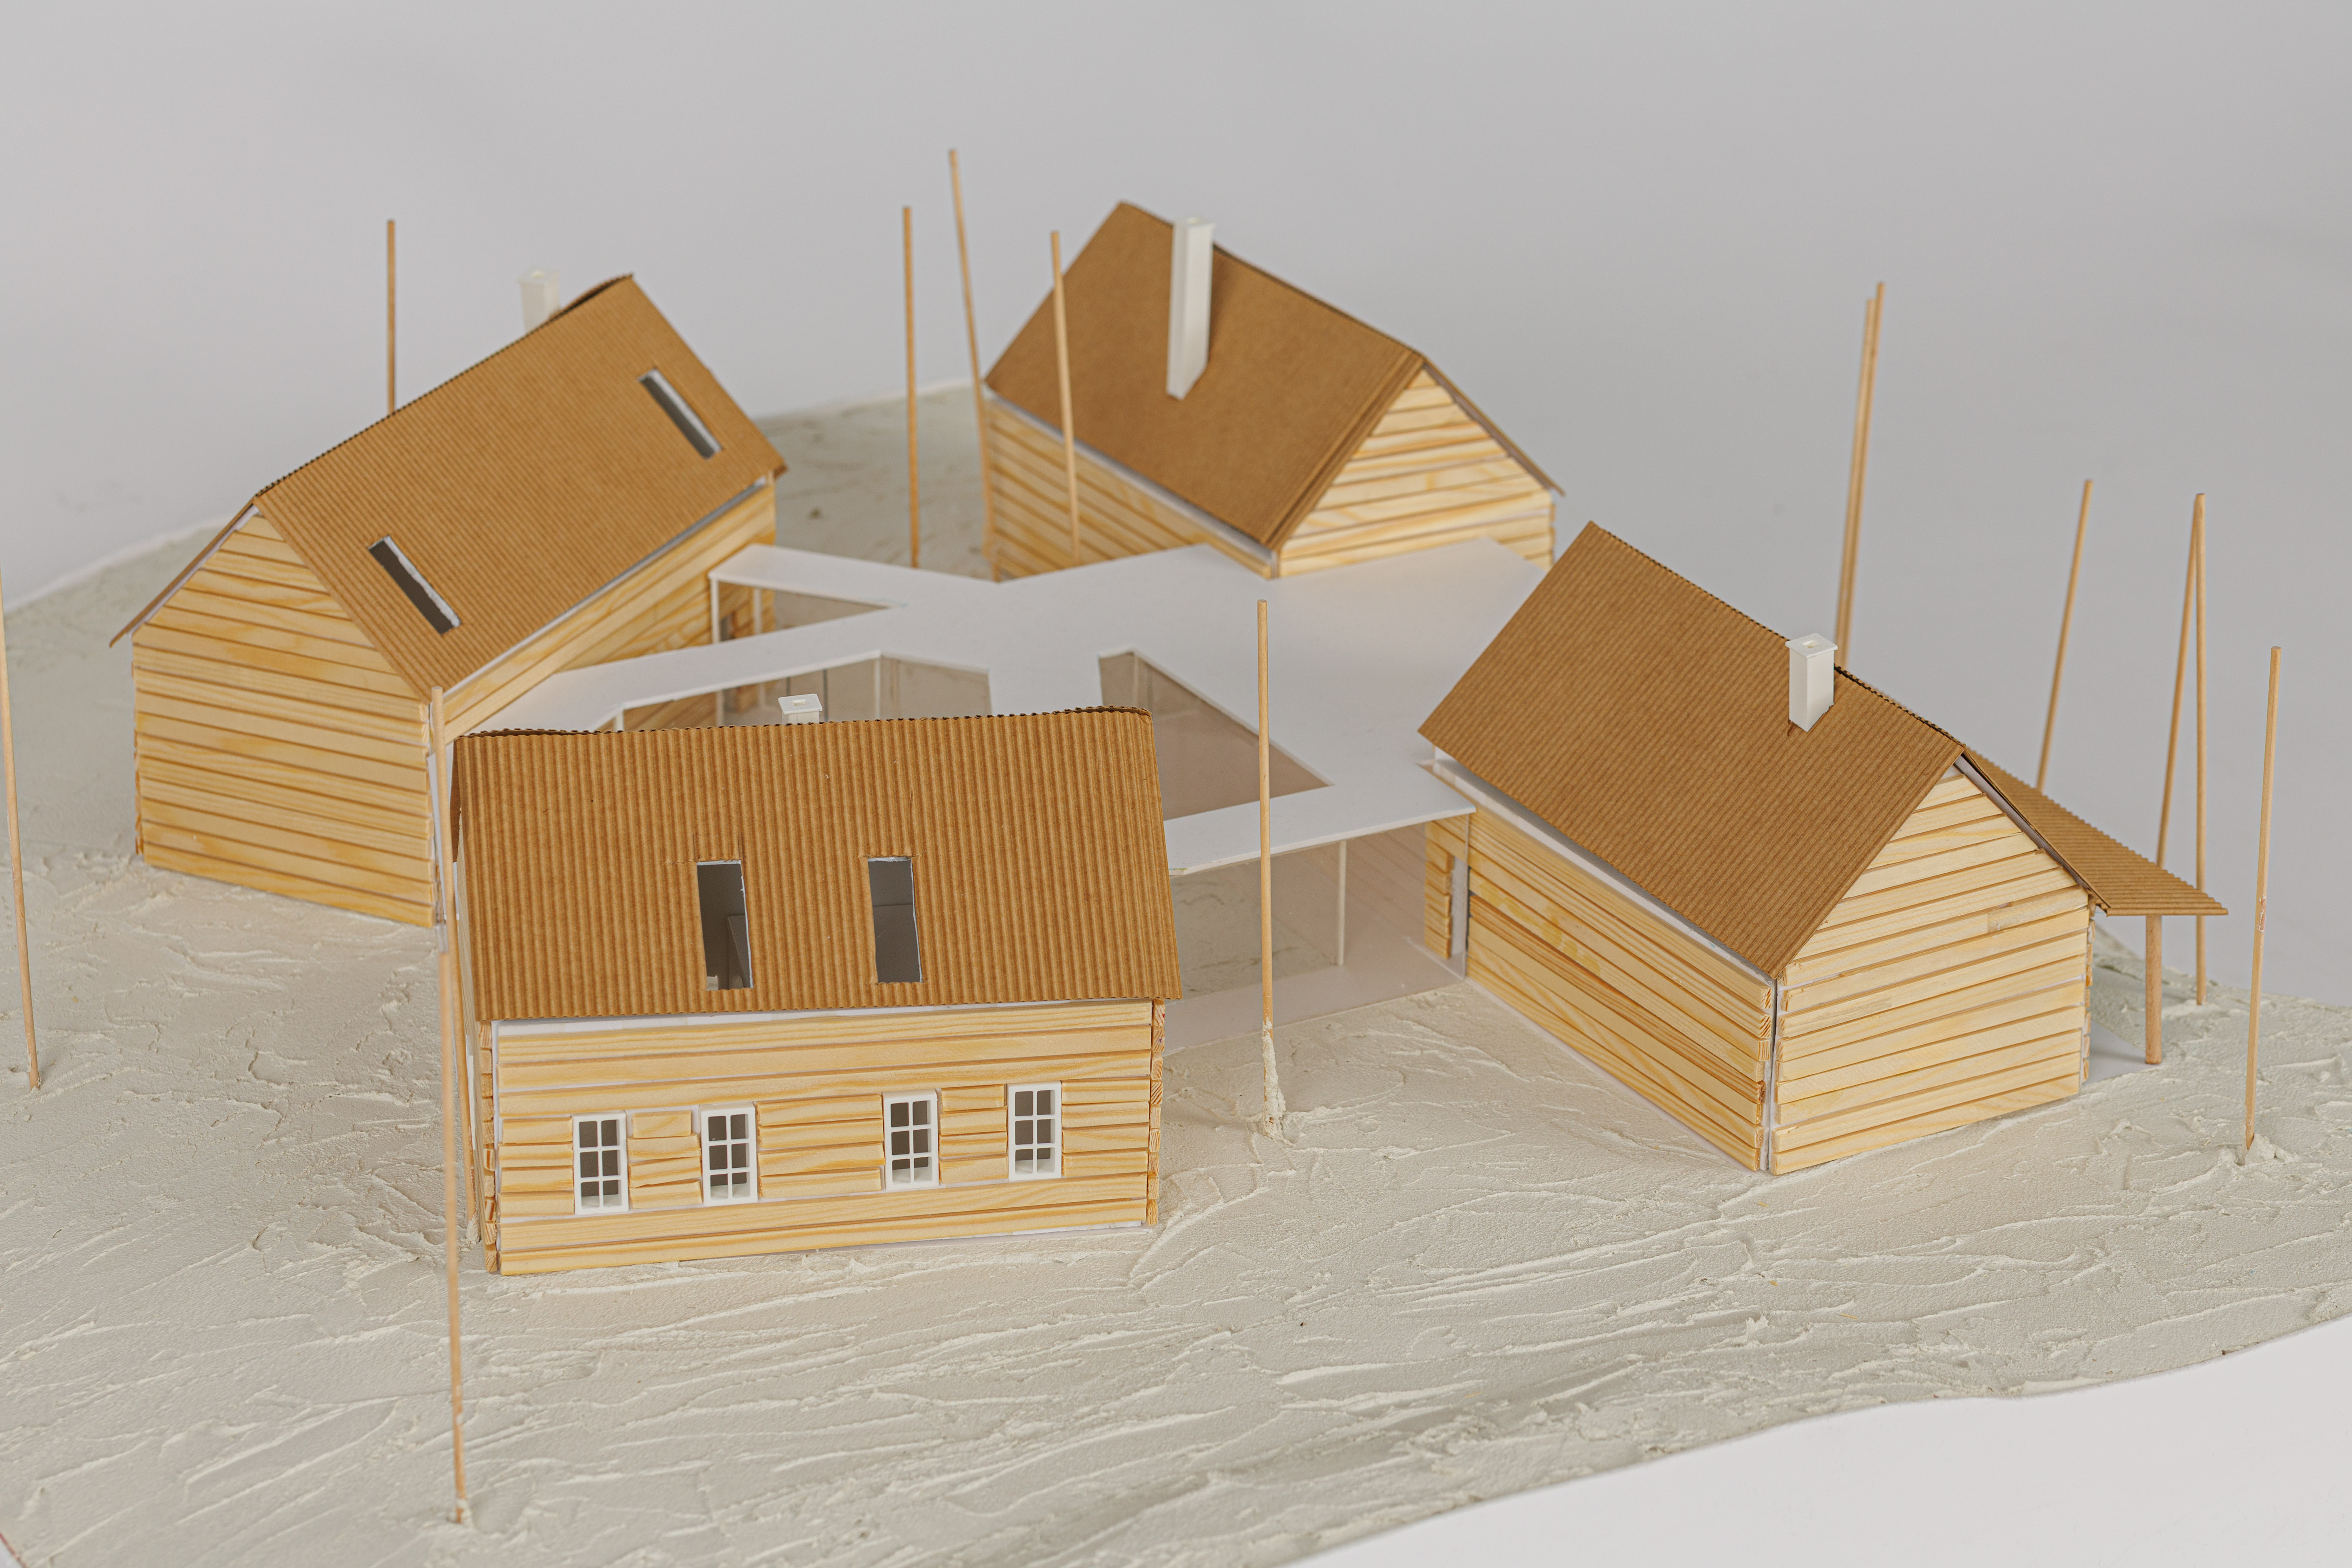
Aleksands Atpils
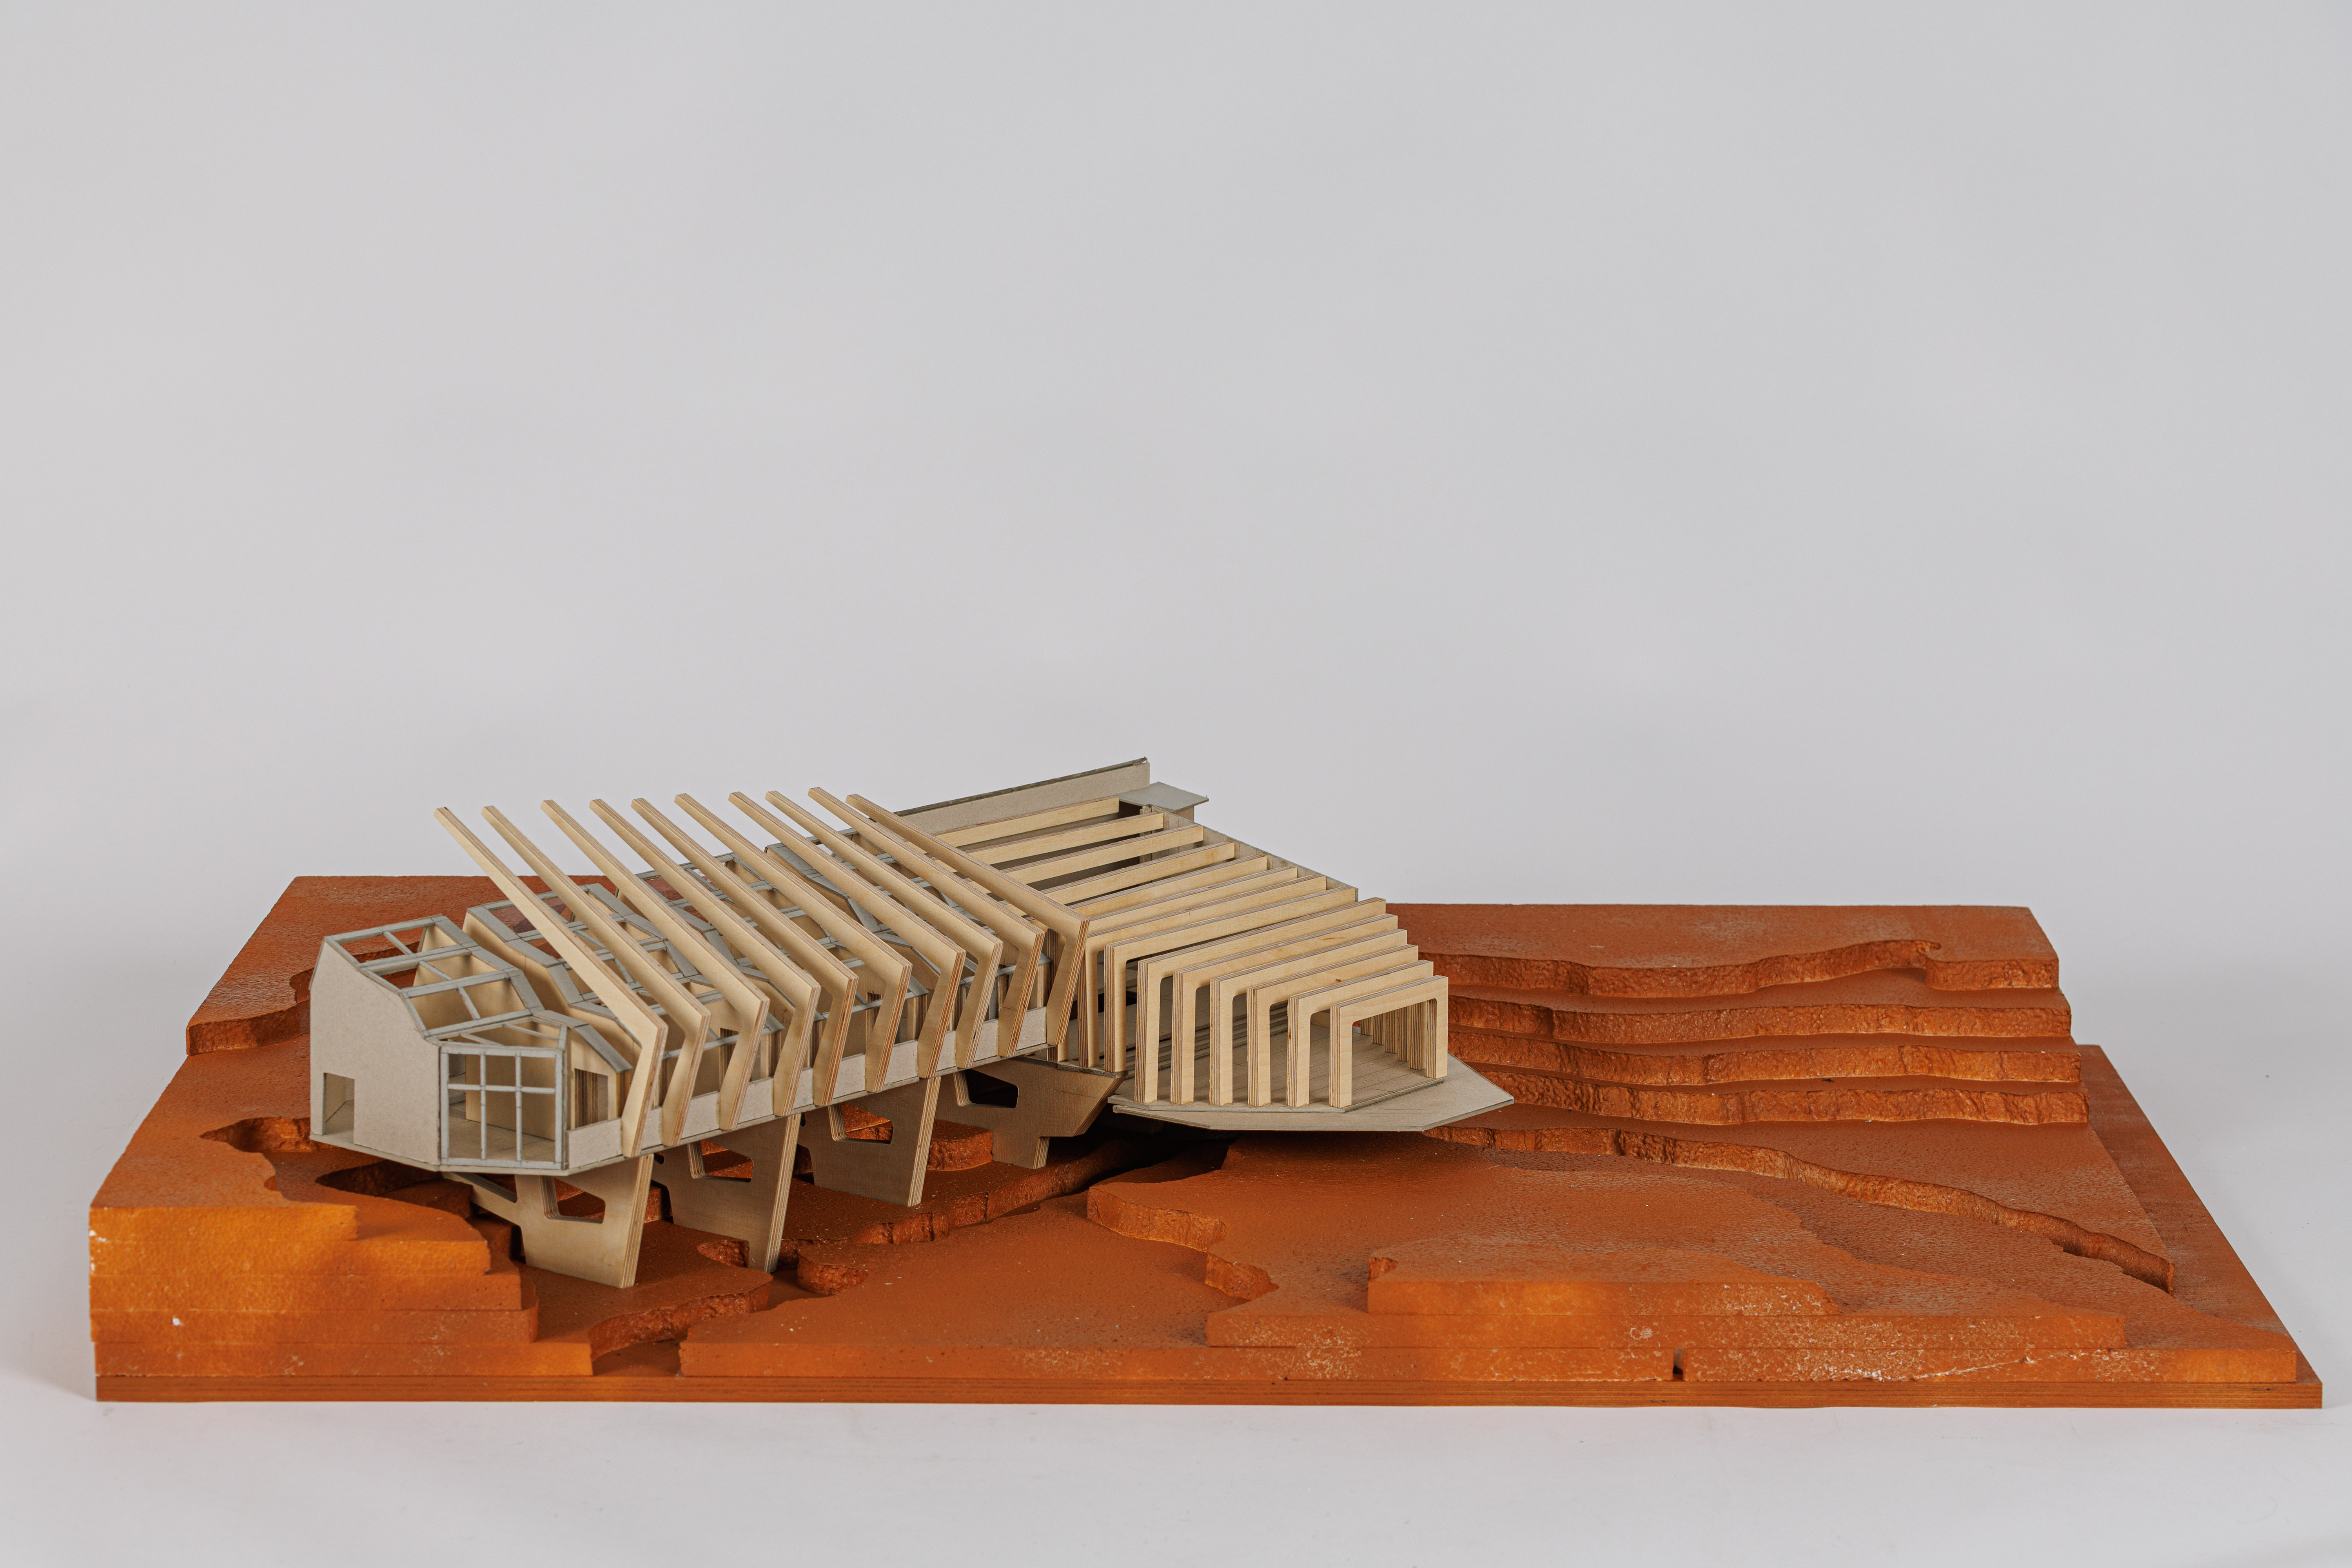
Sonora Zaksa
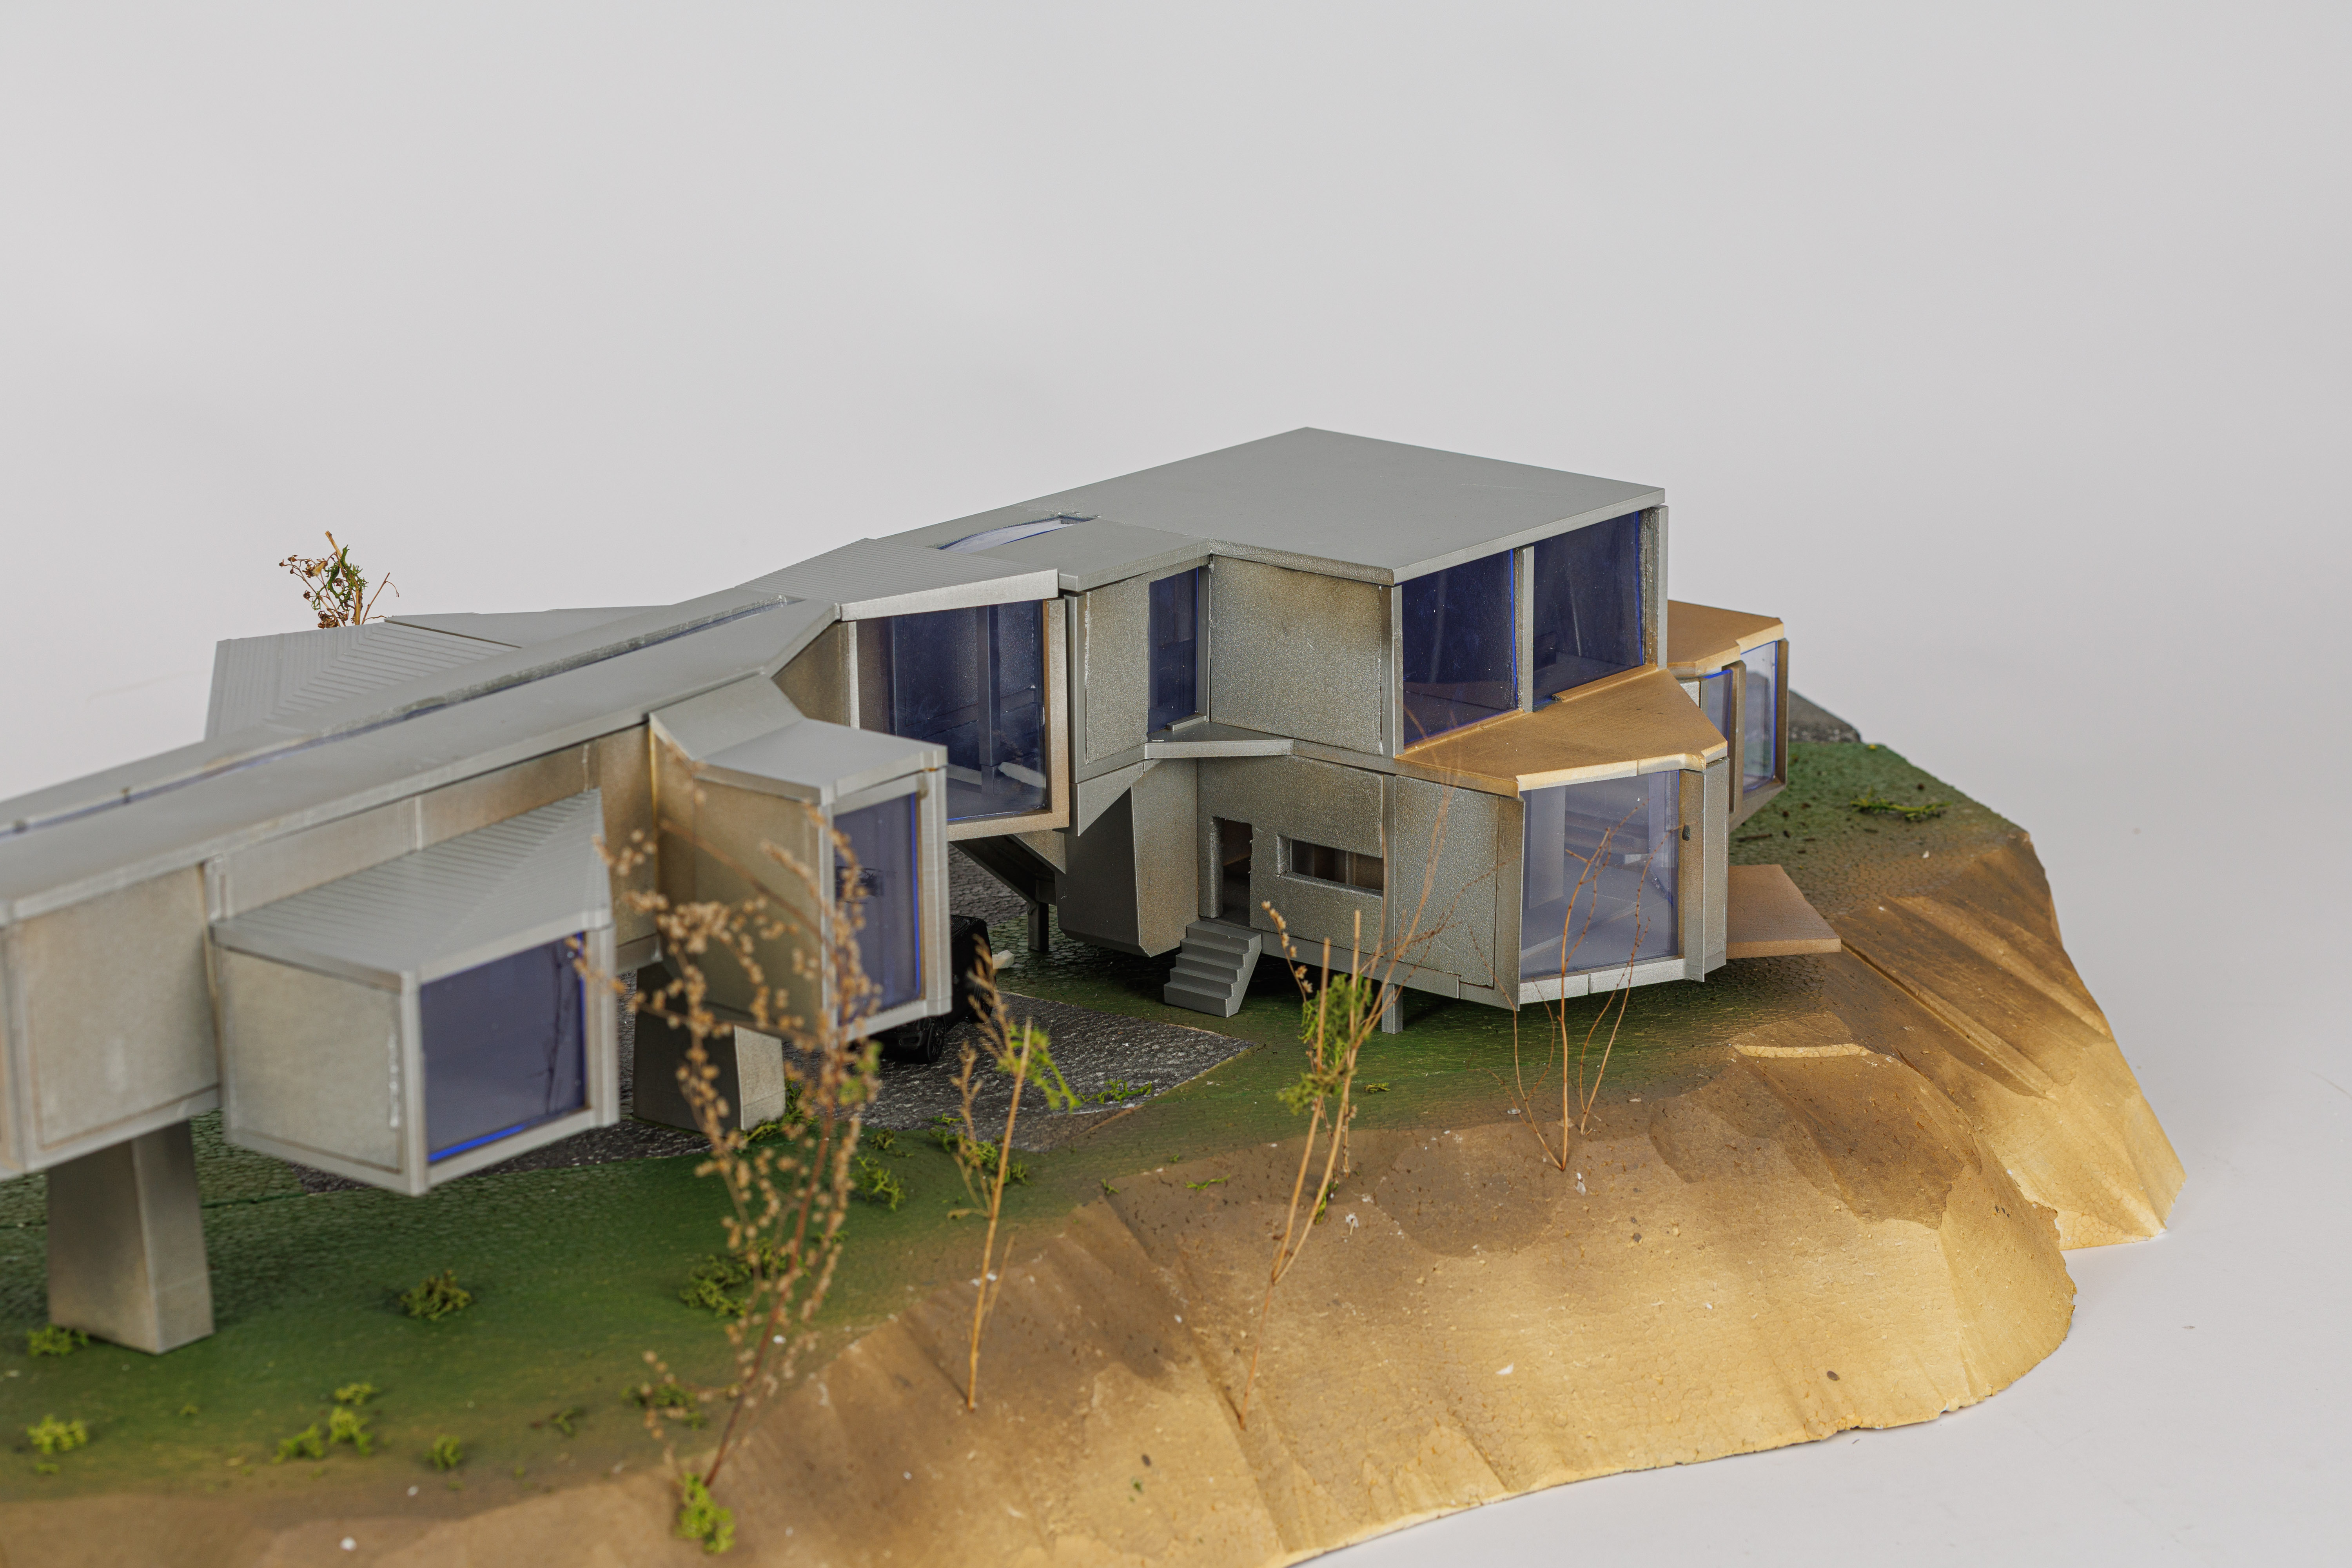
Arturs Galperins
Una Beļeviča