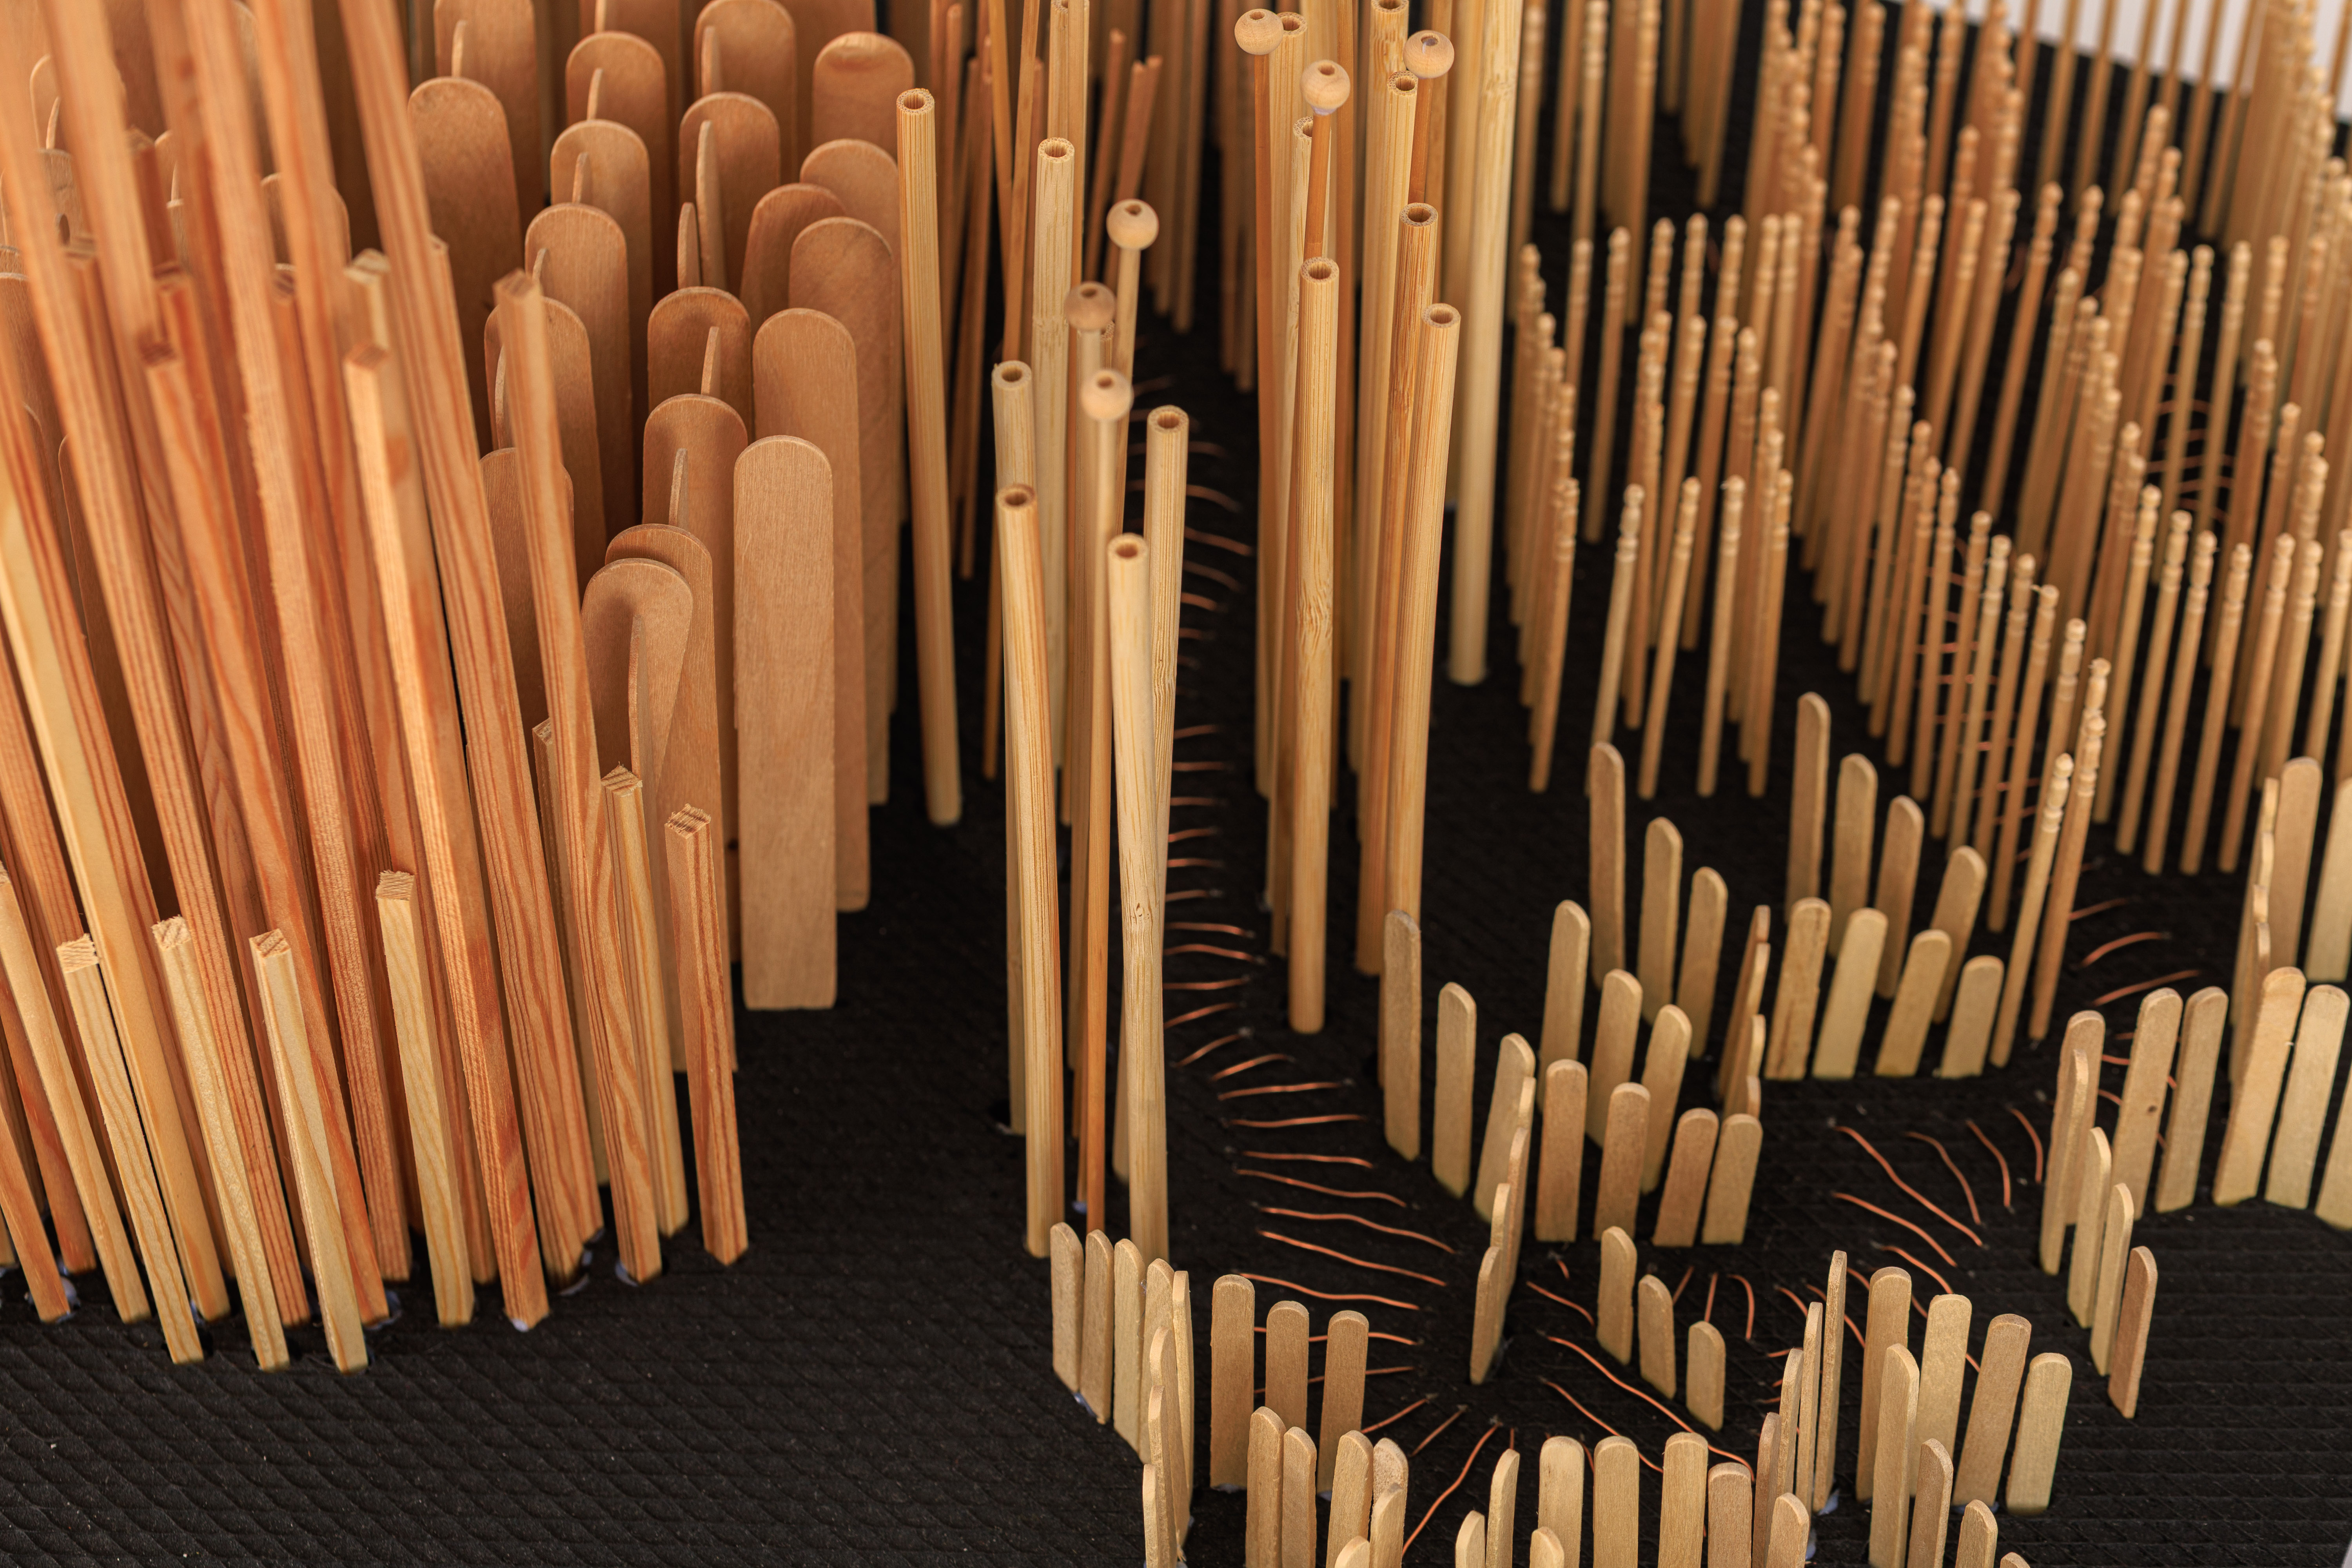
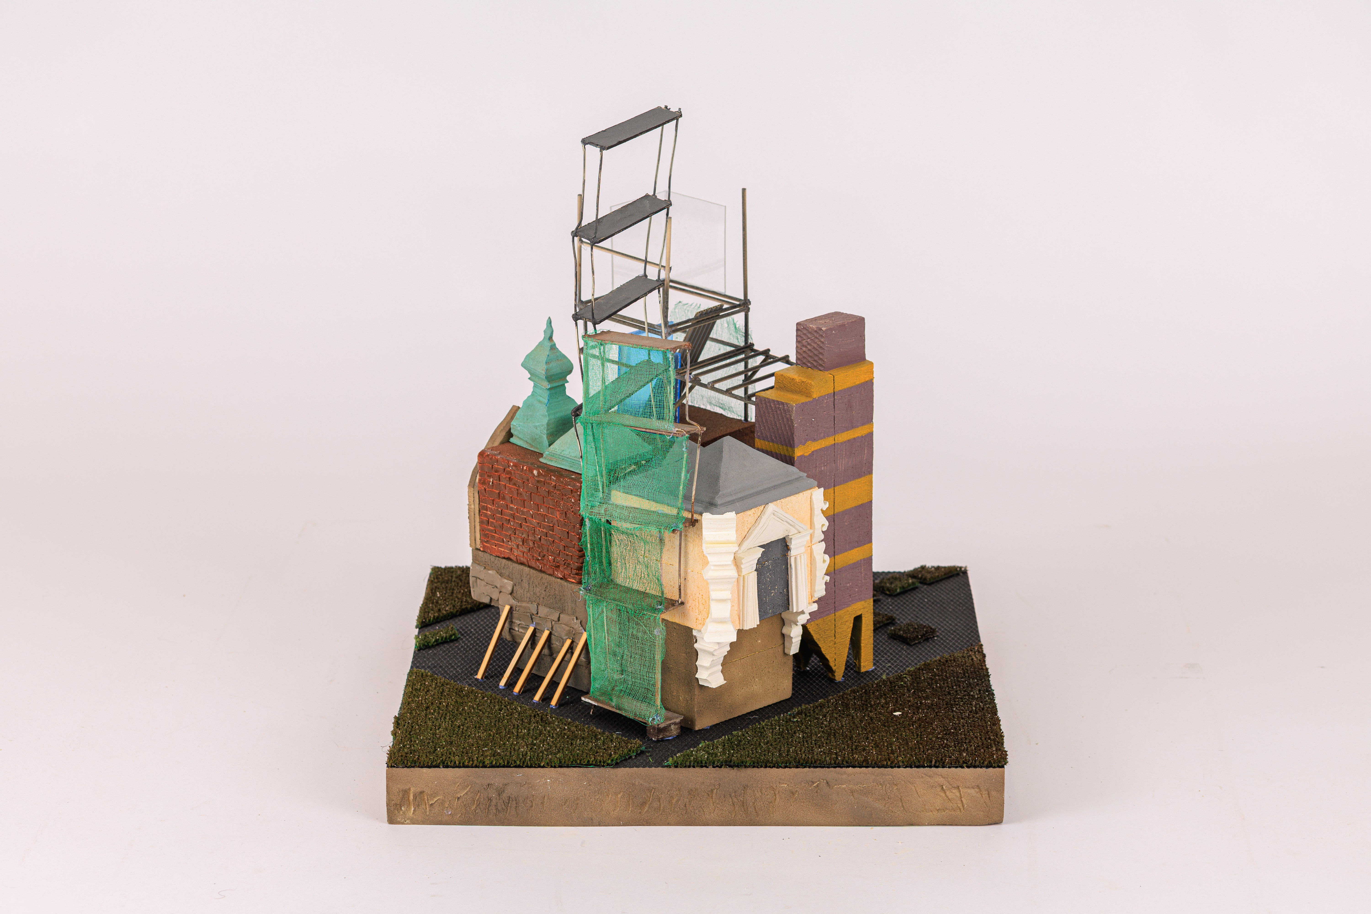
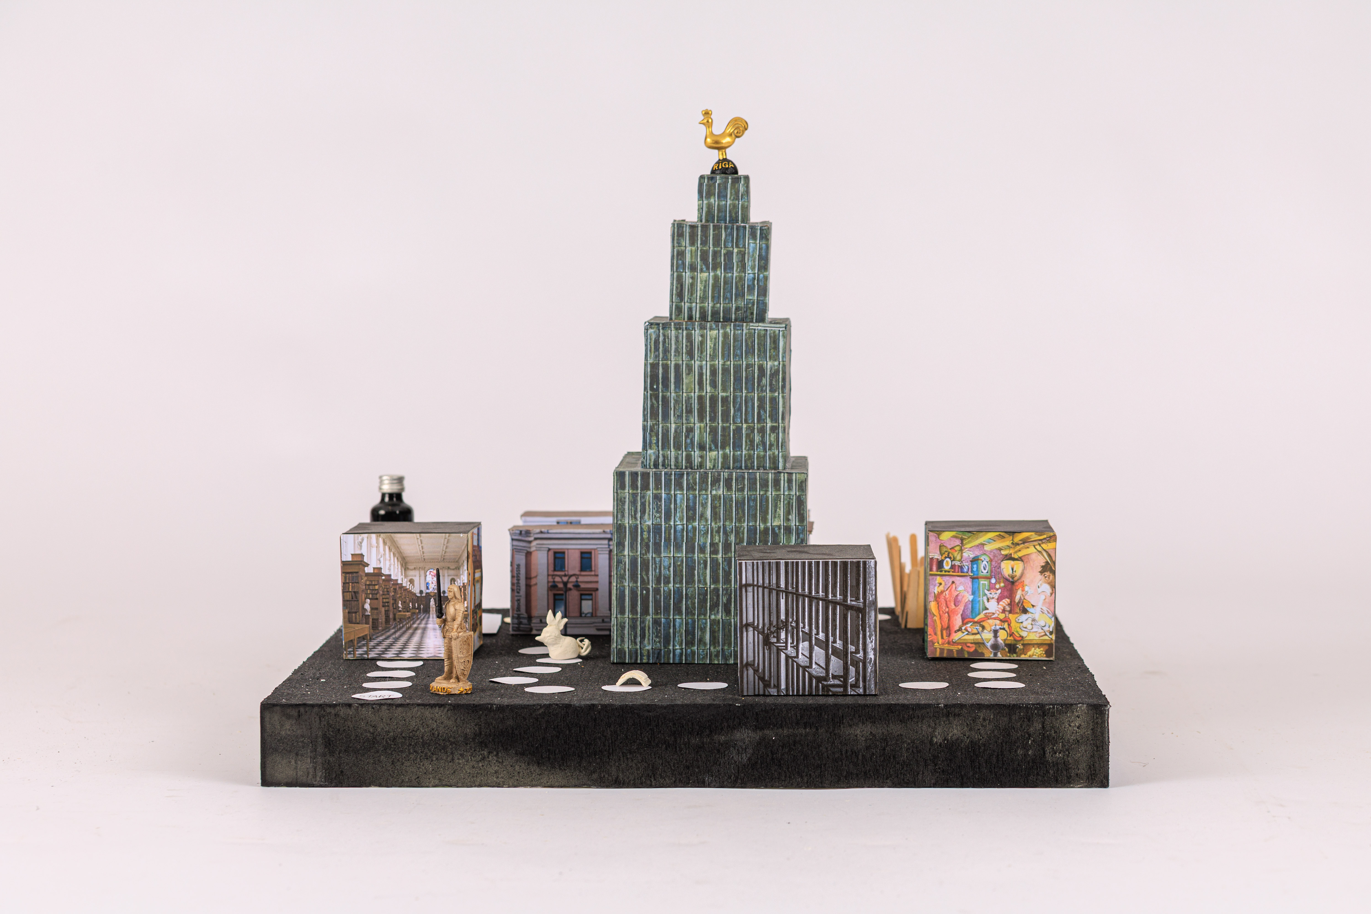
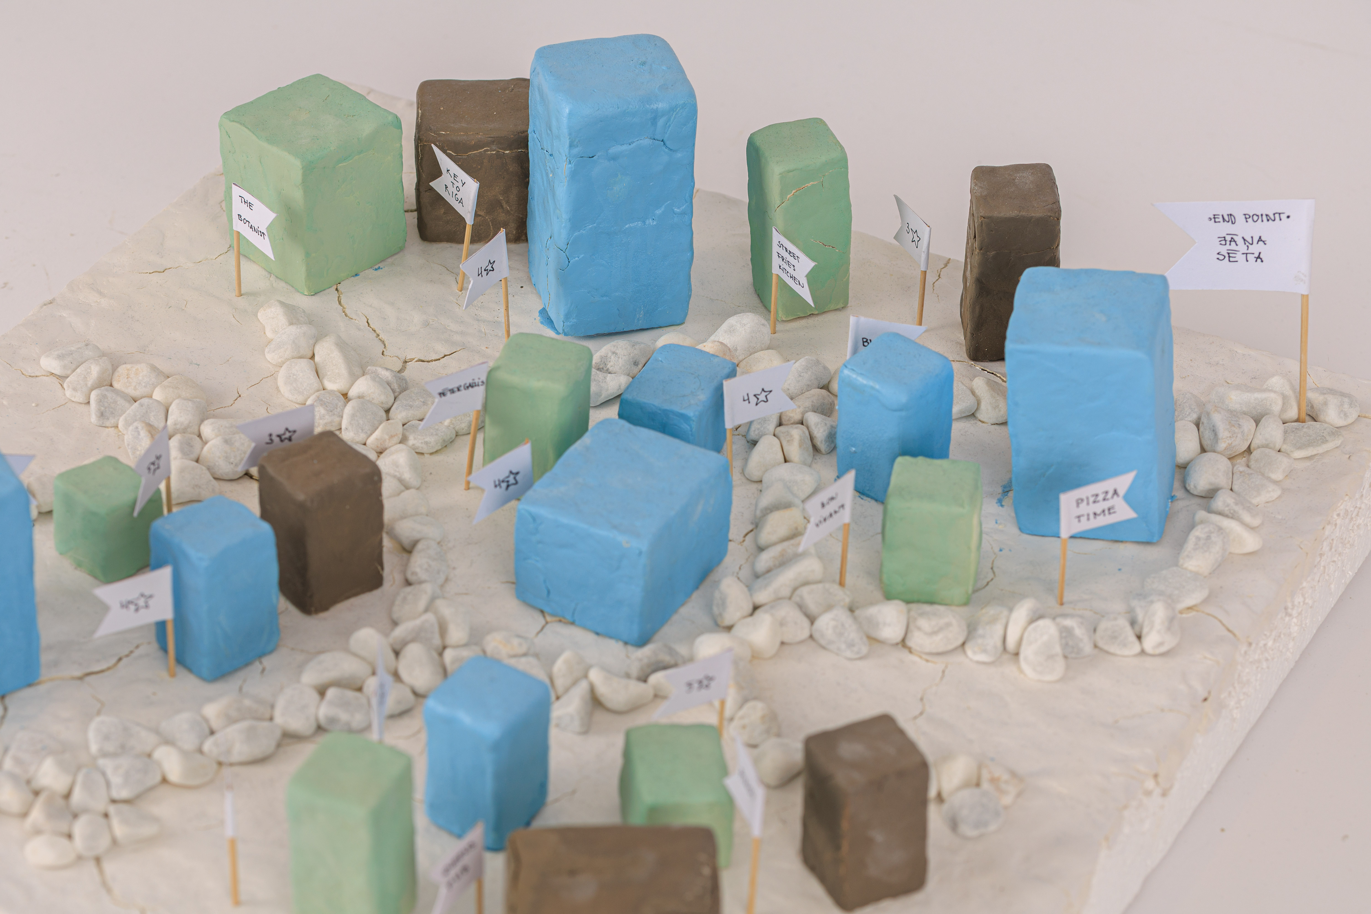
1st Year Studio: Imagining My RIGA | Mapping The City
Spring Semester 2026
Semester Tutors: Rūdolfs Dainis Šmits, Reinis Prēdelis and Liena Šiliņa.
For the first year students it is essential to develop a set of fundamental skills and to acquire knowledge about what is architecture and how it physically works in creating space. The architect has to be able to read and understand the site, its urban context and identify its genius loci (the pervading spirit of a place). Students needs to increase their knowledge of architecture, its history & theory, key periods and by the study of building examples. It is not enough to be able to collect information, it is also essential to be able to, analyse, interpret, understand and communicate what you have discovered, learned and experienced.
Astra Zariņa architect and pedagogue used a three step method: knowledge-action-reflection. After gaining knowledge we respond by taking action which is followed by reflection.
About the studio:
Autumn semester Basics of Design I course consists of three assignments.
‘Good architecture is unique - not so much because it is rare, but because it makes a space special. The occurrence of good architecture is based on a contrast with a context: something different is happening here, something unknown, something that wants to be understood but that, at the same time, resists immediate understanding, in such a broad and fundamental manner that everything soon gets involved. Thus, good architecture does not so much provoke an aesthetical or ethical experience as an existential one, precisely because that which envelops human beings continuously – space – is at stake. (…)’
Christoph van Gerreway, ‘Half an hour of silence’.
About the project and task:
Astra Zariņa – Rome & The Teacher
Astra Zarina ( 1929-2008), born Latvian immigrated to the United States with her family after WWII. Zariņa taught architecture for decades, influenced countless architects, including Steven Holl and Tom Kundig. Her influence on teaching and professionals is still felt today. She earned her BArch from the University of Washington (UW) in 1953. She later obtained her MArch from MIT and worked in the Detroit-area office of Minoru Yamasaki and worked together with Gunnar Birkerts. In 1960, Zarina became the first female recipient of the American Academy in Rome Fellowship for Architecture and received Fulbright scholarship the following year.
Zarina consistently advocated for public spaces and the urban communities they fostered. Her restoration works, such as Civita di Bagnoregio, a dramatic hilltop, or urban perspectives, such as the Rooftops of Rome, express the care and generosity in her architectural thinking. Her teachings influenced a generation of architects, and she has been an inspiration for Latvian designers and women architects all around the world. Astra Zarina in her research defined the roof top landscape as – roofscape. She argued the any surface, plane or space that can serve as a ‘window’ that reveals the habits, traditions and idiosyncratic aspects of the cities social fabric. Astra Zarina taught her students to look, to see architecture differently not merely contained spaces but to discover these inter connected social places. Astra Zariņa’s idea and approach testify to her teaching legacy, agency and pioneering urbanist.
Riga immaginata ( inspired by “Civita Immaginata”): Describing the city
Civitas –
Part 1: The physical aspect of the city ( ‘the Hardware’) :
The city is a series of interlocked and interrelated architecturally defined spaces forming the urban fabric which we call the physical city.
Part 2: The social aspect of the city (‘the Software’) :
Civitas, the latin term according to Cicero defined the inhabitants (that lived in those spaces) - the social body of the cives, or citizens that were united by law. It is the law that binds them together, giving them responsibilities on the one hand and rights of citizenship on the other.
Objectives:
During your first assignment we would like you to learn to notice and discover space and how it works around you. This will be done by observation ( your personal ‘sensory prompts’ ) – looking, hearing, seeing, smelling, tasting, touching, etc. Positive space is defined by negative space. To learn how to appreciate and understand your experience within the positive space and its negative enclosure (void vs. mass). To learn how to communicate your experience through drawing and to present your experience within the selected singular homogeneous space. The assignment shall also introduce and search through experimentation methods to conceive, or create new space. The idea of heterogeneous space that no longer holds to a singular or formal idea but embraces differences and space read in multiple ways, as a diverse phenomenon.
For this assignment you will investigate old town Riga. Your search is to discover and select your own special space which begins with the larger urban condition moving down from the larger city scale beginning with the: city, territories, neighborhood, block, buildings, street, public square, internal courtyard, vaulted passages, porticos, entry hall, then further through into buildings, private dwellings or public building right down to the smallest of interior public spaces or semi-public exterior spaces like balconies, roof top terraces, entry porticos, arch ways, colonnades, stairways, etc.
Your objective is to find a relatively small public or semi-public space within the sequence of inter connected and changing spatial conditions. These can be an exterior or interior spaces: at ground level, roof level, hidden courtyards, porticos, archways, or a threshold condition between connected spaces. You are required to find two spaces of interest for further study. You can exchange spaces with another student.
Assignment Requirements:
For the first stage, you will work in groups of minimum 3 persons. Your task is to investigate Riga old town mapping a route from a selected start point to a predetermined location. Students will map a route through old town to the pre-selected location (see hand out). But this is not a typical map which includes sketching your route and what but this is a sensory and observation map as well documenting what you see, hear, smell, feel, think, and imagine. You can think about various creative ways in communicating this visually or by other means (multi-media- collage, symbols, video, etc.)
Secondly, students will select a space to be measured and sketch the space you have found-discovered: for example as described above a small archway, portico or courtyard and / or adjacent entry foyer and staircase (i.e. “Swedish Gate” old town Riga). The intent is to discover and choose 2 spatially interesting spaces (through OBSERVATION) which are different in character and proportion: high space, narrow confined space, staircase, arch way-portal, classroom, entrance, hallway, interior, exterior, etc.
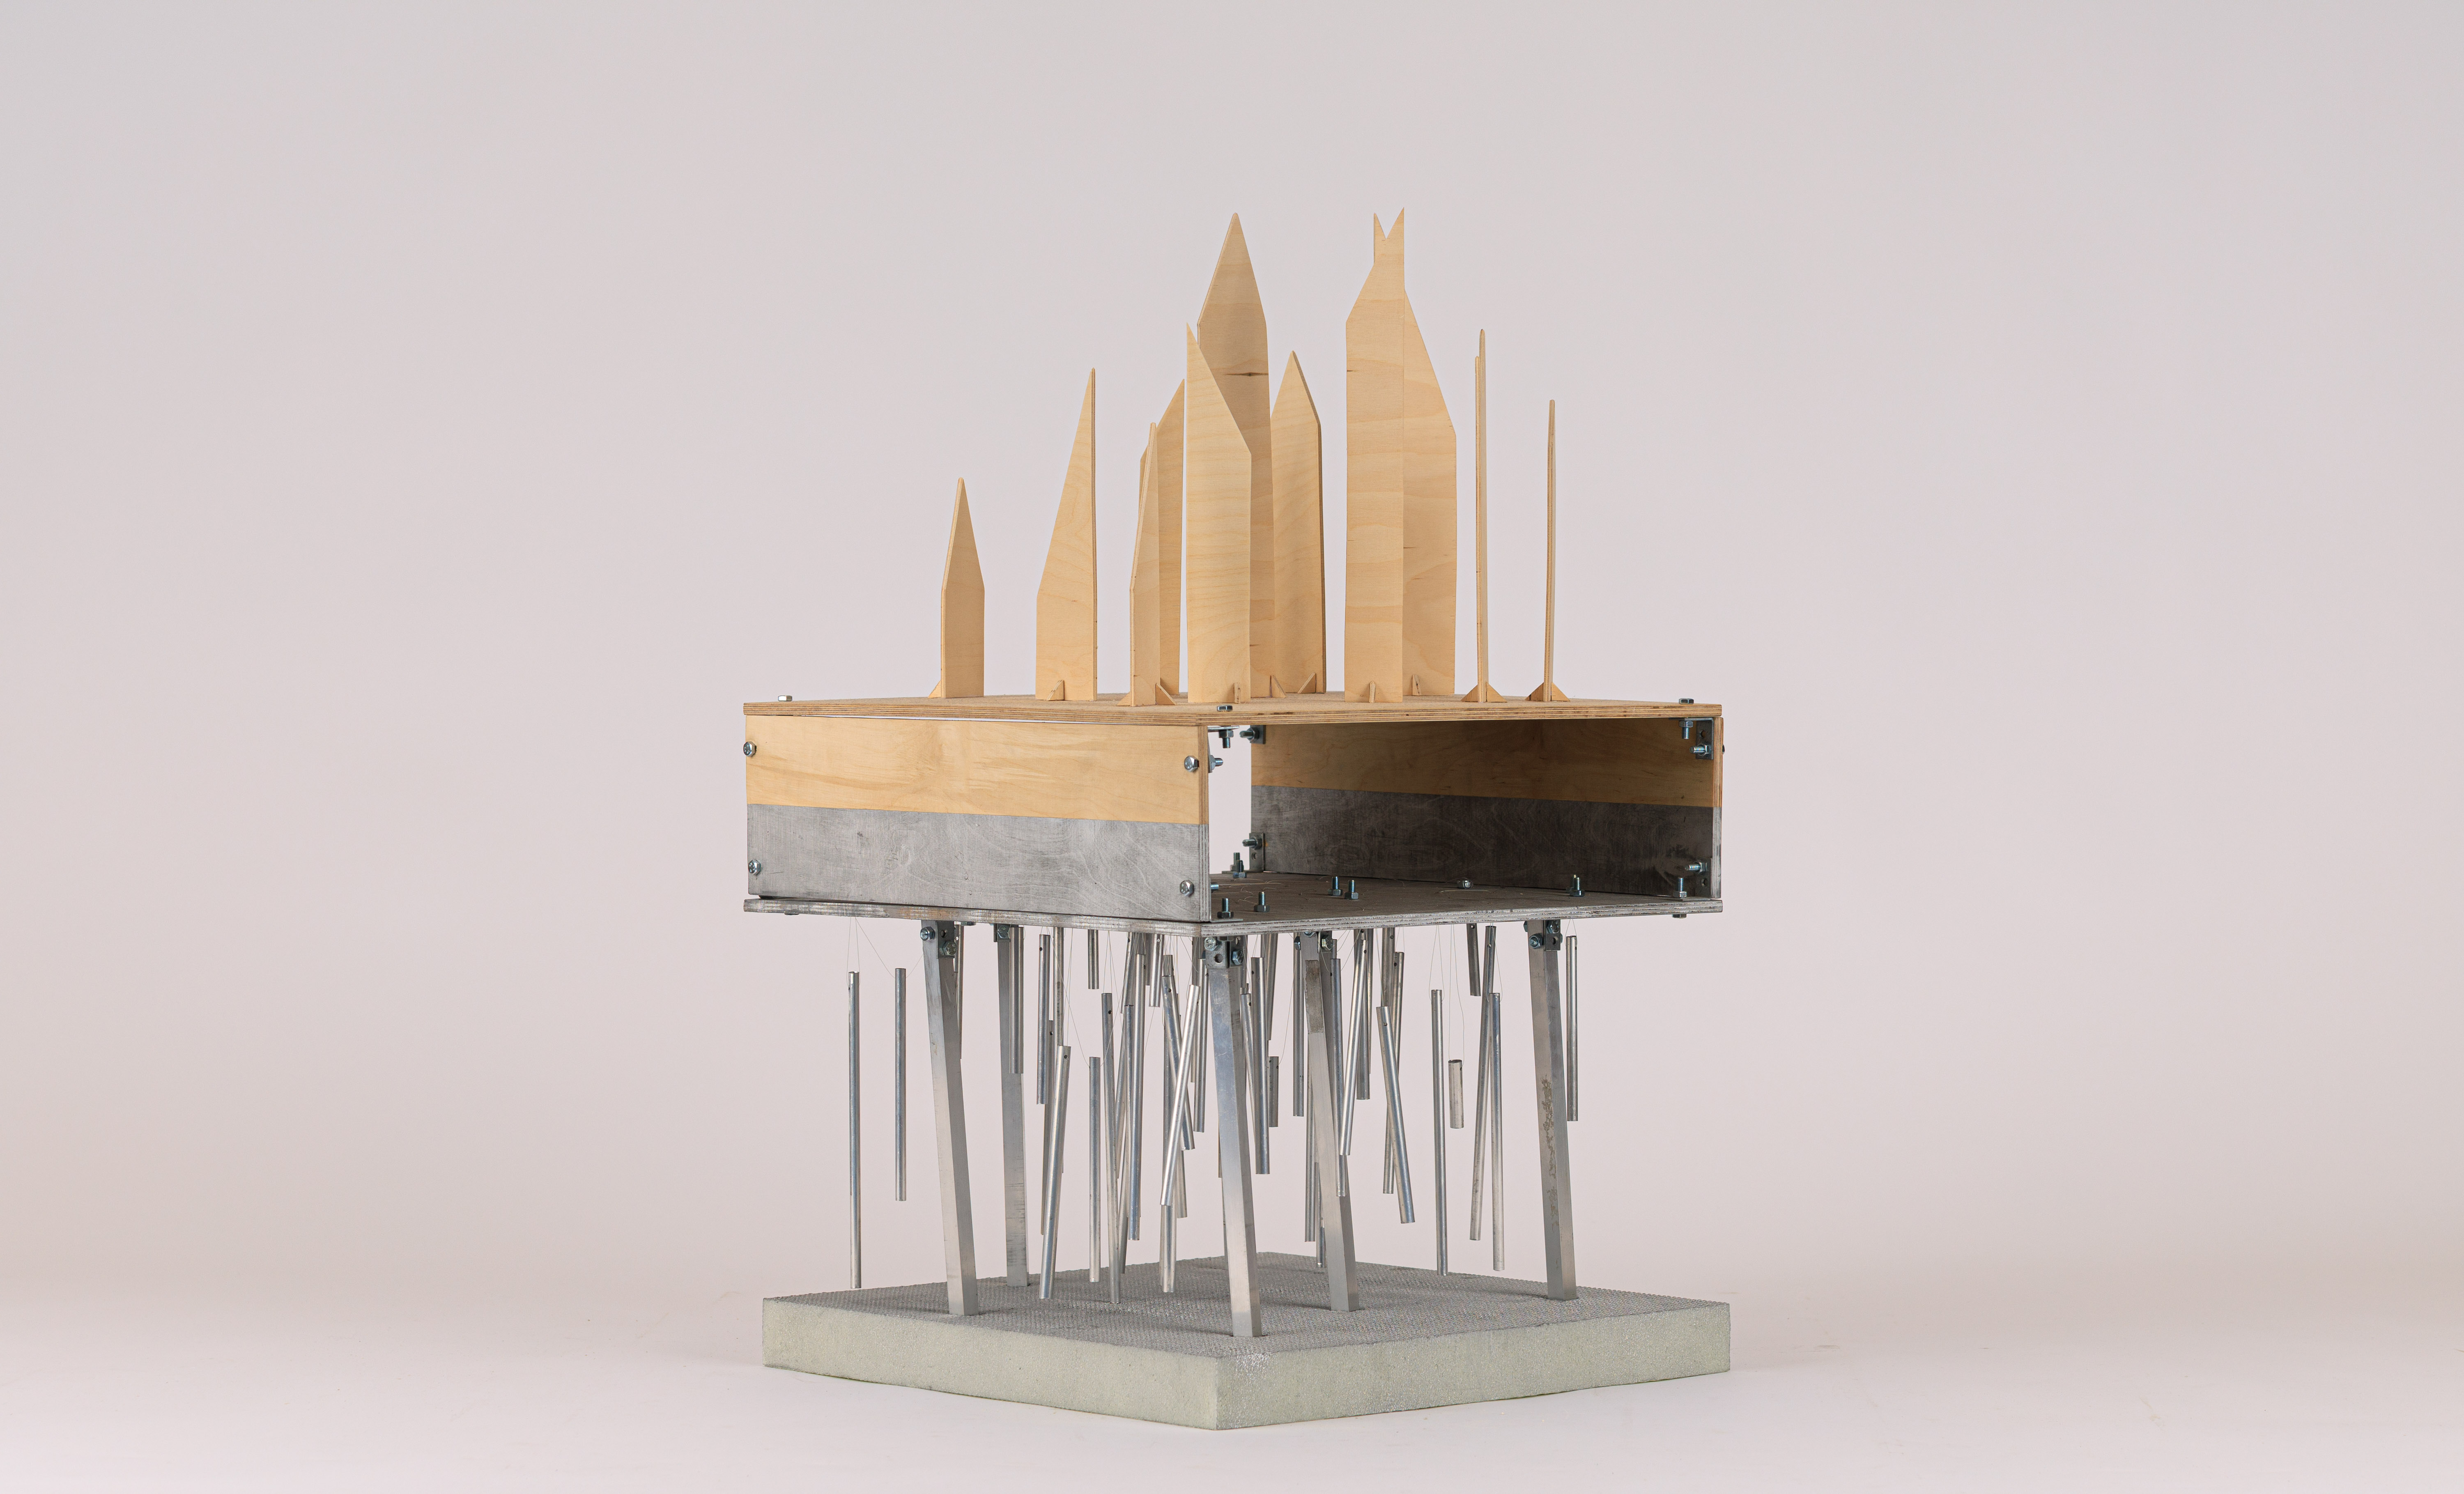
Selected pictures (mixed-group work):